
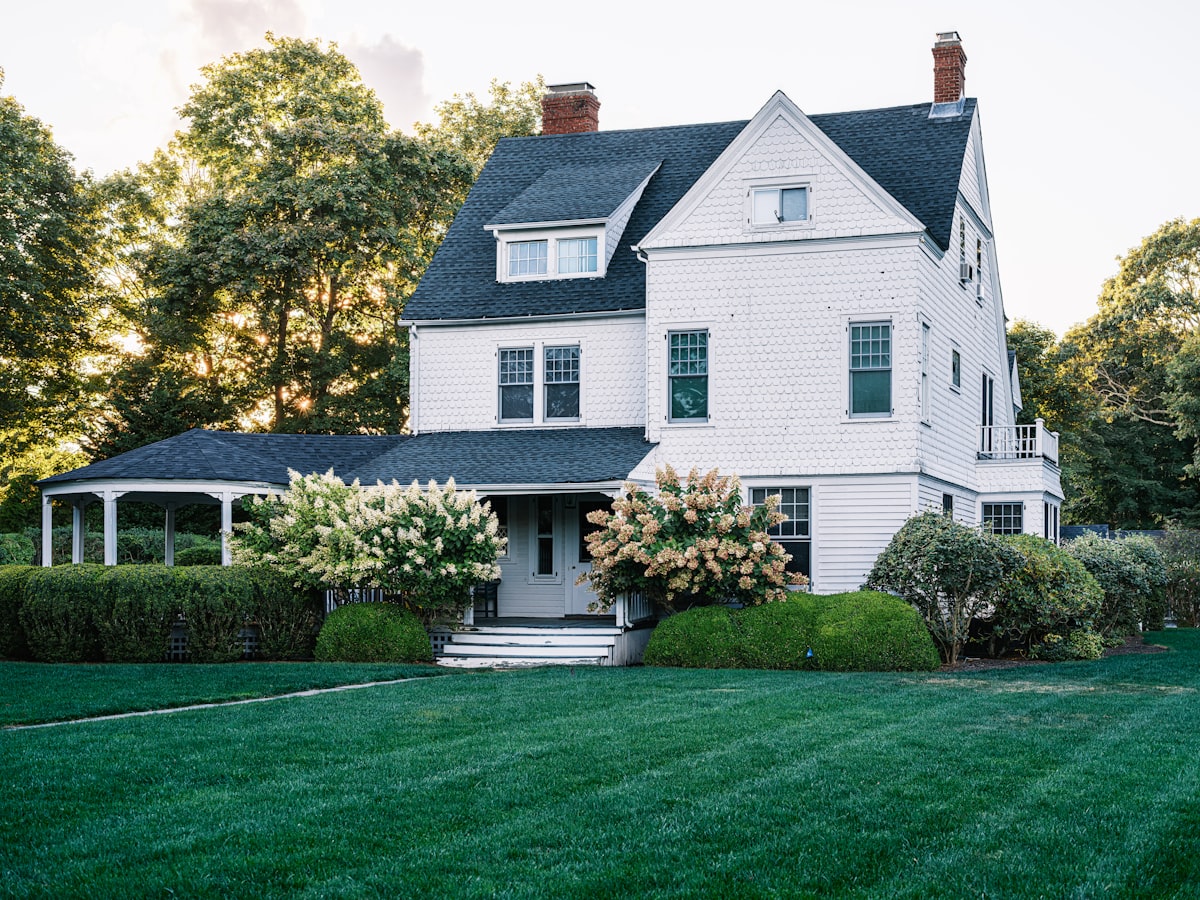
Restoring Heritage: The Art and Strategy of Colonial Remodeling
Colonial architecture stands as a testament to classic design, characterized by its symmetrical facade, centered entryways, and balanced proportions. These historic homes, whether authentic centuries-old structures in New England or mid-century revivals spread across the country, possess an enduring charm that continues to captivate homeowners. However, living in a classic home often means dealing with outdated layouts, aging infrastructure, and spaces that do not align with contemporary lifestyles. The desire to preserve this unique heritage while enjoying modern comforts is the driving force behind the growing interest in historical home preservation.
Embarking on a colonial remodeling project requires a delicate balance between preservation and modernization. The goal is to honor the architectural heritage of the property while introducing the comforts, efficiency, and open flow expected in a modern residence. This process demands a thoughtful approach, deep respect for historic details, and a clear understanding of structural integrity. It is not simply about changing the look of a house; it is about stewarding a piece of history into the future.
Many homeowners find that undertaking these extensive home renos involves uncovering the hidden history of their property. From hand-hewn timber beams to original horsehair plasterwork, these homes tell a story of craftsmanship from a bygone era. Preserving these elements while updating the home for the twenty-first century is both an art and a science, requiring specialized knowledge and careful execution. Every decision, from the choice of nails to the type of paint, can impact the historical value of the structure.
The journey of transforming a historic property involves addressing everything from foundational stability to aesthetic continuity. By focusing on authentic materials, sympathetic floor plan adjustments, and modern system upgrades, it is possible to create a living space that feels both historic and thoroughly modern. This detailed exploration highlights the key areas of focus for a successful renovation, ensuring your home remains beautiful, functional, and structurally sound for decades to come.
Preserving the Architectural Essence of Colonial Homes
The hallmark of Colonial design is symmetry. The classic five-bay facade—featuring a central door flanked by two windows on either side, with five matching windows above—creates a sense of order and permanence. Maintaining this external balance is paramount during any exterior remodeling project. Altering this structure without careful planning can ruin the curb appeal and historical value of the home, which is why preserving the exterior shell is often the highest priority.
Sash Windows and Entryways
Windows are often referred to as the eyes of a building, and this is especially true for Colonial homes. Original multi-pane sash windows, such as the classic six-over-six or nine-over-nine patterns, are central to the home's identity. When these windows must be replaced due to rot or severe energy loss, selecting historically accurate wood or high-quality clad-wood replacements is essential. Similarly, the front entryway, often adorned with a decorative pediment, pilasters, or a small portico, should be restored using traditional profiles to maintain the welcoming, stately appearance.
Siding, Color Palettes, and Exterior Materials
Traditional clapboard siding or historic brickwork defines the texture of a Colonial exterior. During a remodel, matching the original wood siding width and exposure is crucial for visual continuity. If modern synthetic materials are chosen for their low-maintenance benefits, they must mimic the shadow lines and texture of traditional wood as closely as possible. Preserving or replicating historic shutters, complete with authentic hardware like shutter dogs and hinges, adds the perfect finishing touch. Additionally, choosing historically accurate paint colors—such as muted ochres, deep greens, slate grays, or classic whites—helps ground the home in its proper era.
Modernizing Core Infrastructure and Foundations
Behind the beautiful plaster walls and wide-plank pine floors of a classic home lies the challenge of aging infrastructure. Original framing, plumbing, and electrical systems rarely meet modern building codes or safety standards. Addressing these hidden elements is the critical first step before any cosmetic work can begin, as a beautiful interior is only as good as the structure supporting it.
Foundation and Crawl Space Integrity
Many older homes suffer from moisture issues, settling, or inadequate insulation near the ground level. Executing a comprehensive crawl space renovation is often necessary to protect the home from timber rot, mold, and drafts. Sealing the crawl space, installing vapor barriers, and reinforcing structural piers ensure that the entire house rests on a dry, stable foundation. This foundational work also improves indoor air quality and overall energy efficiency throughout the upper floors, preventing moisture from rising into the living spaces.
Upgrading Electrical, Insulation, and Mechanical Systems
Modern households consume significantly more electricity than homes of the past. Upgrading the electrical panel, running new wiring through plaster walls without causing excessive damage, and installing modern HVAC systems require immense skill. High-velocity mini-duct systems or ductless mini-splits are often preferred in these projects because they can be retrofitted into tight spaces without destroying historic ceilings or decorative crown molding. Additionally, introducing blown-in cellulose insulation into empty wall cavities can dramatically improve thermal performance without requiring the demolition of historic plaster walls.
Reimagining Interiors for Contemporary Living
The traditional floor plan of a Colonial home consists of distinct, cellular rooms organized around a central hallway and chimney stack. While this layout is excellent for energy conservation and privacy, it can feel dark and restrictive to families accustomed to open-concept living. Modifying these interiors requires structural ingenuity and a keen eye for design.
Creating a Flowing Floor Plan
To introduce modern flow without losing the character of the home, designers often recommend selective wall removal. Opening the partition between the kitchen and a formal dining room can create a spacious family hub while leaving the formal front parlor intact. Using structural steel beams hidden within the ceiling allows for wide openings while safely supporting the heavy timber framing of the second story. This preserves the formal exterior look while providing the casual, light-filled interior that modern families crave.
Renovating Bathrooms with Historical Sensitivity
Original Colonial homes did not feature indoor plumbing, meaning existing bathrooms are often small, poorly located, or retrofitted into former closets. When renovating bathrooms in these properties, the goal is to maximize space and luxury while respecting the home's heritage. Incorporating classic elements like beadboard wainscoting, marble tile, and clawfoot tubs can evoke a vintage feel while providing modern convenience.
To achieve a flawless result, hiring a professional bathroom remodel service is highly recommended. These specialists understand how to run plumbing and venting lines through historic structures without compromising load-bearing walls. Furthermore, partnering with an experienced general contractor bathroom remodel expert ensures that the wet areas are fully waterproofed and integrated seamlessly into the home's existing aesthetic, avoiding the jarring contrast that often occurs with poorly planned modern updates.
Material Selection and Interior Craftsmanship
The success of a historical remodel often hinges on the quality of the materials and the skill of the craftsmen involved. Standard, off-the-shelf molding and trim from modern home centers will look out of place next to original woodwork. Custom millwork that matches the unique profiles of the original baseboards, window casings, and crown molding is essential for maintaining visual harmony.
Similarly, flooring choices should reflect the home's history. If the original wide-plank pine or oak floors cannot be salvaged, sourcing reclaimed timber of the same species and age is the best way to ensure a seamless match. For new additions, using hand-scraped planks or traditional brick flooring in mudrooms and entryways helps bridge the gap between the old structure and the new construction. Attention to these small details is what elevates a standard remodel into a true restoration.
Conclusion
Colonial remodeling is a profound act of stewardship. It allows homeowners to preserve architectural history while crafting a functional, comfortable sanctuary for modern life. By prioritizing structural stability, respecting classic symmetry, and utilizing specialized services for complex tasks like a crawl space renovation or a high-end bathroom update, you can ensure your historic home remains beautiful and resilient for generations to come. With patience, respect for the past, and skilled craftsmanship, these timeless structures can be successfully adapted to meet the demands of the future.