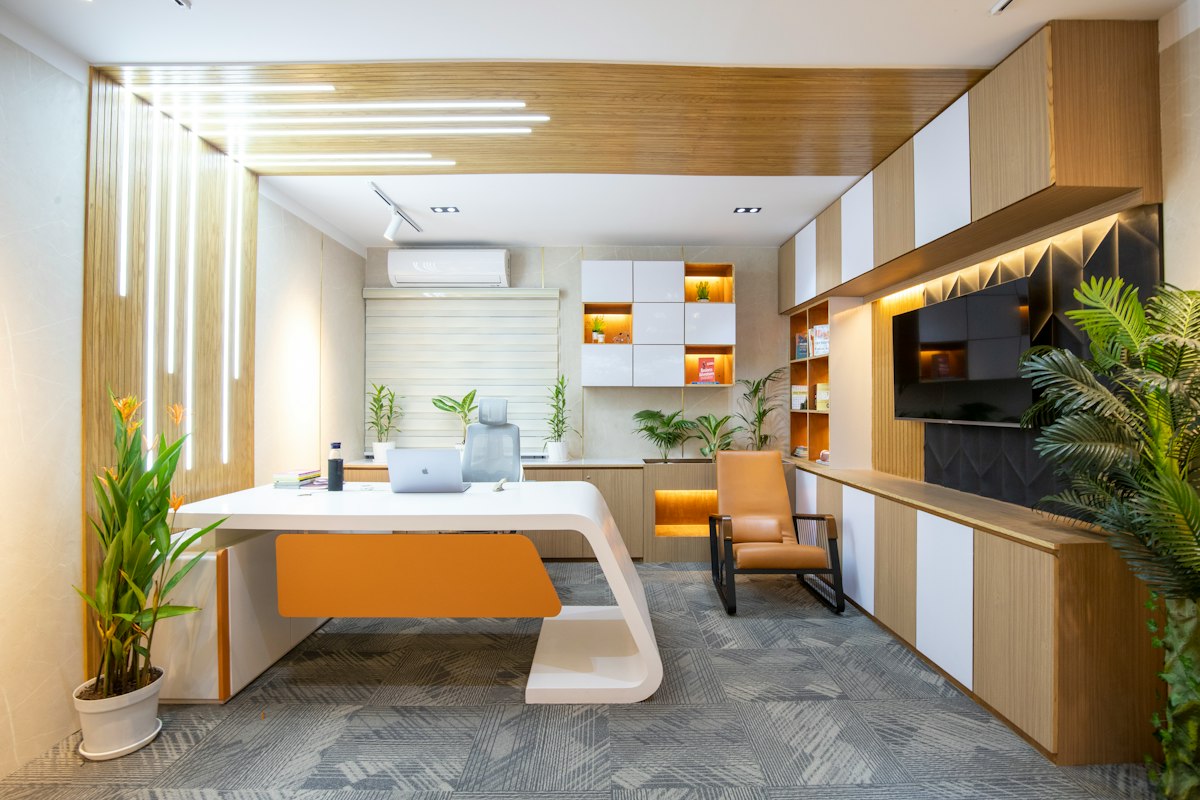
Smart Small Office Interior Design Ideas for Maximum Productivity and Style
A cramped workspace often leads to cluttered minds and sluggish workflows. When square footage is limited, every inch of floor space must earn its keep without making the room feel like a storage closet. Designing a compact workspace requires a strategic balance between aesthetic appeal, ergonomic comfort, and functional organization.
Whether you are fitting out a cozy boutique agency, setting up an executive suite, or optimizing a small dedicated commercial room, smart spatial decisions change everything. Thoughtful layouts can dramatically improve daily output while leaving a strong impression on clients and team members alike.
Related posts
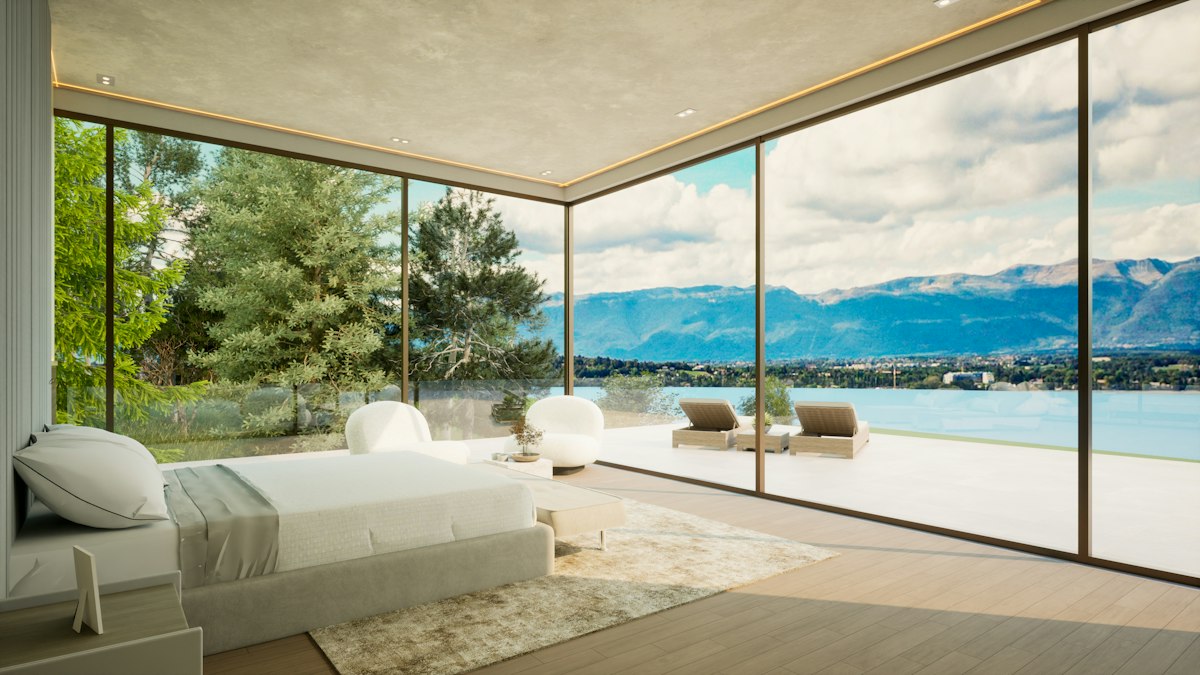
Luxury House Interior Design
True luxury house interior design transcends the simple accumulation of expensive items. It is an intentional practice that...
Read more →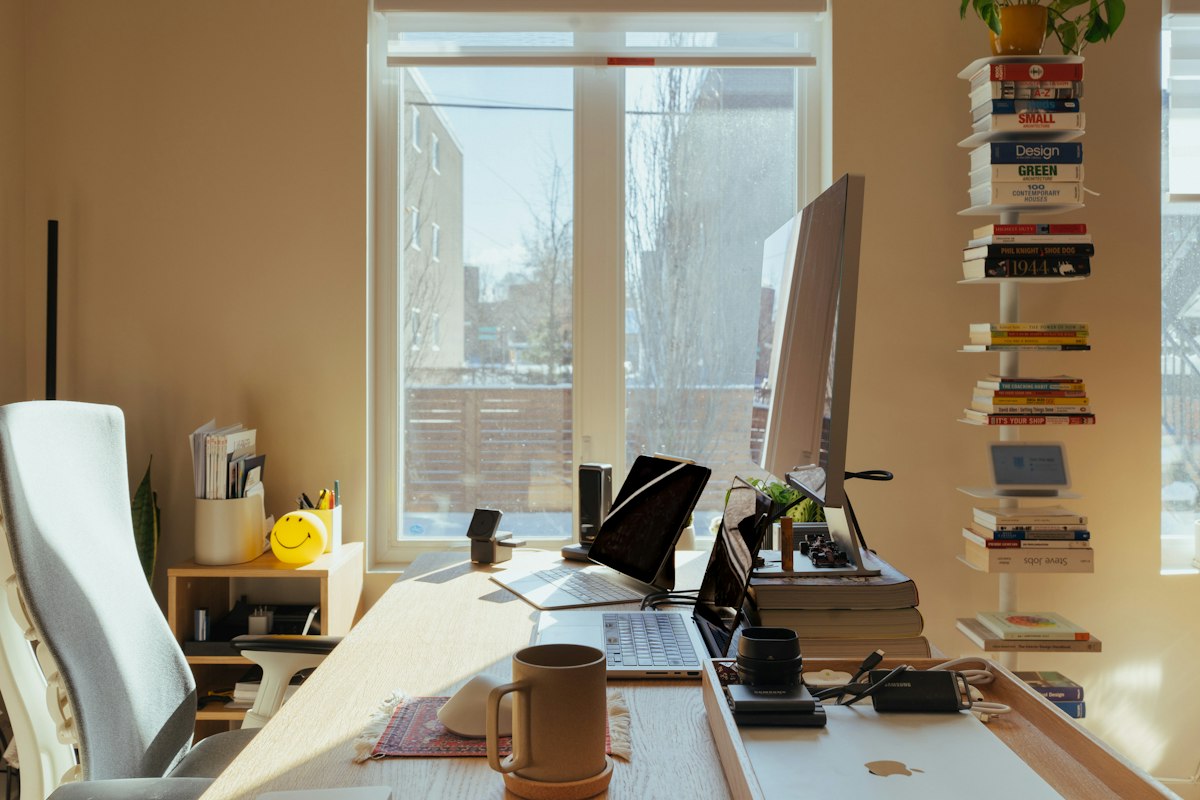
Home Office Interior Design: Professional Strategies for Productive Workspaces
The transition from a corporate cubicle to a residential workspace involves more than just finding a flat surface...
Read more →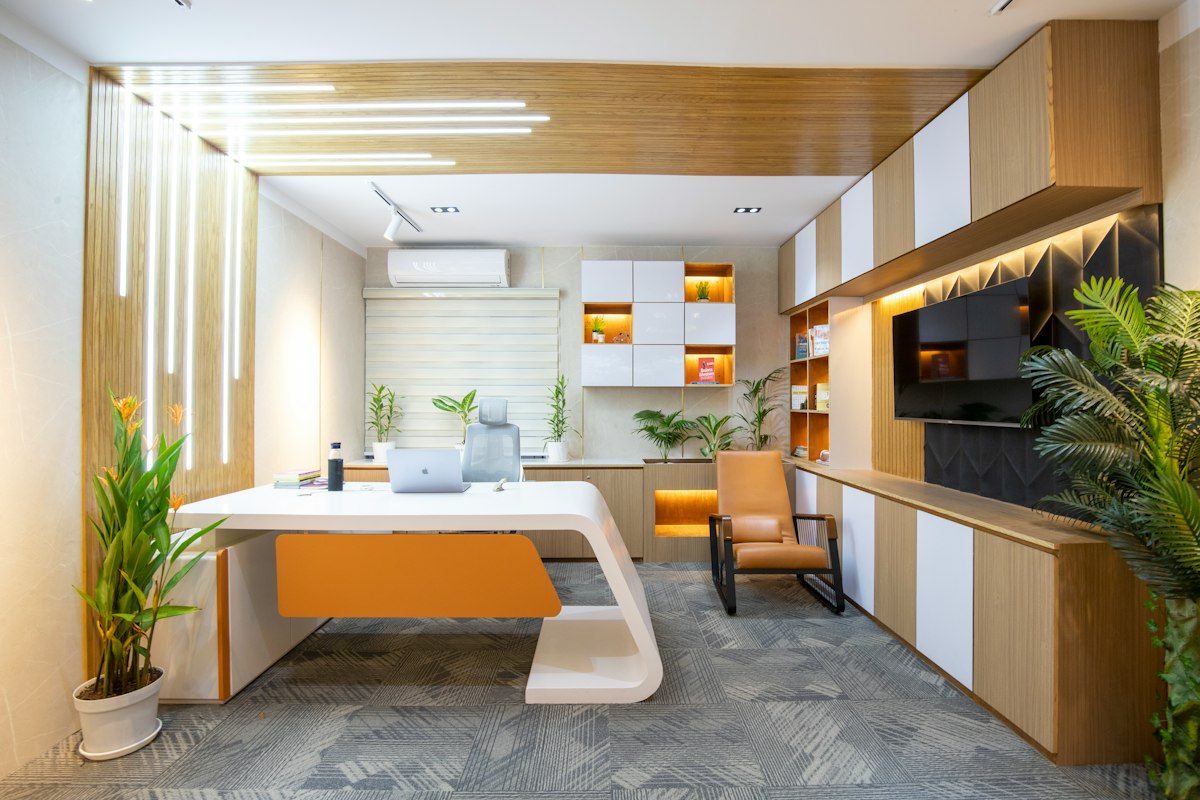
Low Budget Small Office Interior Design: Professional Workspace Transformation
Starting a business or managing a small team often means working within tight physical and financial constraints. You...
Read more →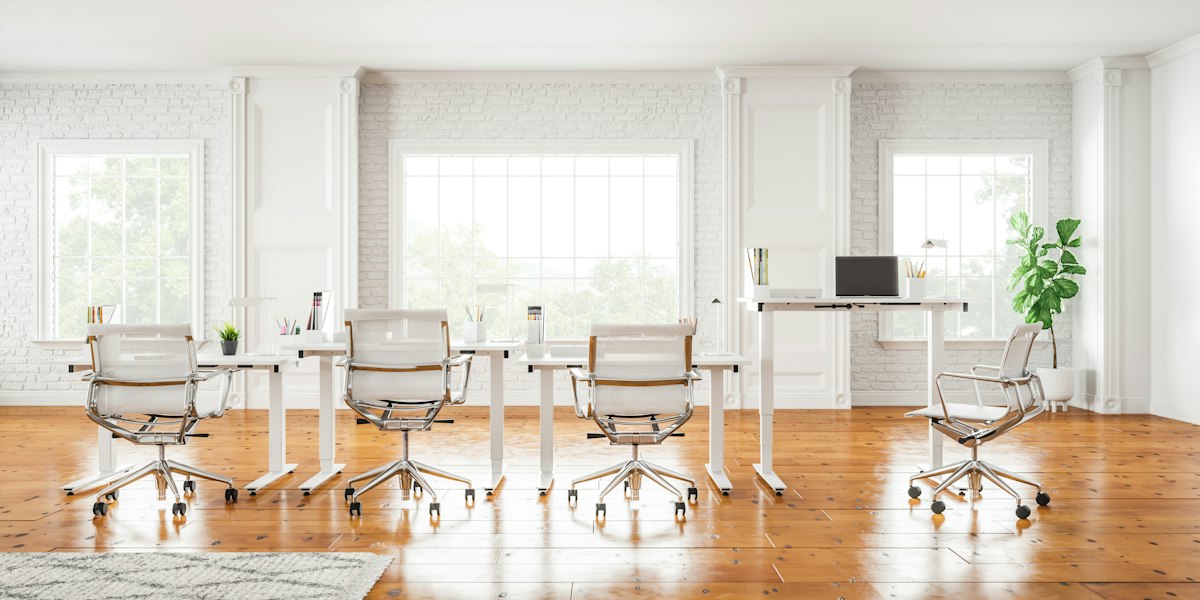
High-Performance Office Room Design for Modern Professionals
The physical space where you work acts as a silent partner in your daily output. It either facilitates...
Read more →Many business owners assume that effective workspace design requires massive square footage and astronomical budgets. In reality, working with a tight floor plan simply demands smarter planning, better storage choices, and a refined visual strategy.
This article examines practical approaches to transforming small office interiors into high-performing, stylish environments that support focus and drive professional growth.
Key takeaways
- Focus on function first: Arrange furniture to maintain clear traffic paths and eliminate visual clutter.
- Leverage vertical height: Utilize wall-mounted shelving and floor-to-ceiling cabinets to free up valuable floor space.
- Optimize lighting layers: Combine amplified natural light with dedicated task lighting to open up compact spaces visually.
- Invest in modular furniture: Select flexible, multi-purpose desks and seating that adapt as team needs evolve.
Prioritizing Functional Layouts and Traffic Flow
Before buying furniture or picking wall colors, map out how people move through the space daily. A poor floor plan creates physical bottlenecks that slow down work and create constant frustration. Start by identifying main entry points, high-traffic zones around printers or coffee stations, and quieter areas dedicated to deep focus.
In tight environments, placing desks along walls or in L-shaped corner configurations frees up central floor area. Open central space instantly makes a small room feel less restrictive. If multiple team members share the room, cluster desks face-to-face or back-to-back to simplify cable management and maximize shared footprint.
Always maintain clear pathways at least 36 inches wide throughout the office. This ensures easy movement without bumping into chairs or desk edges, keeping the environment feeling professional and effortless.
Maximizing Vertical Space and Smart Storage
Floor space is your most valuable asset in a compact layout. When horizontal space is spent, look upward. Floating shelves, tall cabinetry, and wall-hung organizational systems allow you to store essential files and equipment without consuming footprint.
Hidden storage is essential for maintaining clean surfaces. Mobile pedestal file cabinets that slide beneath desks keep paper out of sight while doubling as extra seating when guests drop by. Choose credenzas with sliding doors rather than swinging doors to keep walkways clear when retrieving supplies.
Overhead cabinetry fitted with touch-latch mechanisms removes the need for bulky handles, maintaining sleek lines across your walls. Keep daily essentials within arm's reach while tucking archived documents on higher shelves in uniform, unlabeled storage boxes.
Color Palettes, Glass Partitions, and Lighting
Visual weight plays a major role in how large or small an office feels. Heavy dark woods and deep wall colors absorb light, pulling walls inward and making rooms feel tighter. Light neutral shades like soft warm whites, pale grays, and warm beige reflect light, instantly creating an open, airy ambience.
If you need privacy dividers for meeting areas or individual workstations, swap solid drywall for clear or frosted glass partitions. Glass maintains acoustic privacy while permitting light to flow freely between zones. Pair this with layered lighting—combining ambient overhead LEDs with adjustable desk lamps—to eliminate dark corners that visually shrink the room.
Incorporating reflective surfaces like wall mirrors, gloss finish cabinets, or metallic accents also helps bounce ambient light into dimmer corners, creating an illusion of depth.
Selecting Furniture and Managing Renovation Costs
Commercial office furniture for small spaces should feature slender profiles and visible legs. Desks with thin steel frames or light timber bases feel lighter than solid boxy executive desks, preserving a sense of spaciousness. Modular desks offer great flexibility, allowing you to expand or reconfigure seating without purchasing entirely new pieces.
Cost expectations vary based on finish quality and structural changes. A basic cosmetic refresh with paint, floating shelves, and modular desks might run between $1,500 and $5,000 for a modest space. A full fit-out including custom cabinetry, glass partitions, and upgraded commercial flooring typically costs $50 to $120 per square foot. Allocate a portion of your budget to high-grade ergonomic chairs, as comfort directly impacts daily productivity.
Frequently asked questions
How can I make a small office without windows feel larger?
Use high-lumen, daylight-balanced LED ceiling fixtures to simulate natural daylight. Install large mirrors or glass boards on main walls to bounce illumination throughout the space, and stick to light-colored wall paint paired with light wood finishes.
What is the best desk layout for a small team in a tight space?
A pod layout—where desks face each other in a central cluster with shared power conduits—is generally the most efficient. This leaves surrounding perimeter areas clear for traffic flow and vertical storage units.
How much should I budget for a small commercial office design?
A simple visual refresh usually costs around $1,500 to $5,000. Full custom renovations involving partition walls, built-in joinery, and specialized electrical work average between $50 and $120 per square foot.
What wall colors work best in compact work environments?
Soft off-whites, cool grays, and light sage greens work exceptionally well. These shades reflect both artificial and natural light effectively while maintaining a professional, calm atmosphere.
Conclusion
Transforming a compact office into an inspiring, efficient workspace relies on smart planning rather than expansive square footage. By emphasizing efficient traffic flow, utilizing vertical storage, selecting lightweight furniture profiles, and maximizing lighting, you can create a high-performing environment that drives business success. Evaluate your current floor plan today and start implementing small spatial adjustments to achieve immediate productivity gains.